Get $5,488 Cash Back
126 WANITA ROAD, Mississauga (Port Credit) — listed at $2,195,000. Earn buyer cashback at closing. No catches, just more money in your pocket.
Welcome to one of Port Credit's most sought-after neighbourhoods, where an exceptional family lifestyle meets effortless walkability. Set on a quiet cul-de-sac south of Lakeshore Road, this beautifully maintained four-bedroom, four-bathroom brick home is surrounded by mature landscaping and impressive curb appeal, just moments from the lake, waterfront and marina, scenic trails, shops, restaurants and highly regarded private and public schools. The inviting main floor has a spacious living room that can easily function as a private home office, an elegant dining room and an open-concept kitchen overlooking the bright family room, complete with an open-flame gas fireplace. Walk out to a professionally landscaped, fully fenced backyard featuring a generous deck and private, pool-sized yard - an ideal setting for summer entertaining and family gatherings. The main-floor laundry adds everyday convenience. Upstairs, the oversized primary retreat features a walk-in closet and luxurious five-piece ensuite. Three additional bedrooms and a well-appointed four-piece bathroom provide plenty of space for a growing family. The finished lower level extends the living space with a large recreation room, fireplace and custom built-ins, plus a versatile private room behind double French doors. With a three-piece bathroom nearby, this flexible space can serve as a guest suite, home office, children's playroom or combination of uses. Additional cold storage provides practical functionality. Complete with a double-car garage and professionally landscaped grounds, this is a rare opportunity to establish your family in one of Port Credit's most desirable communities, surrounded by some of Mississauga's most prestigious real estate and all the lifestyle amenities that make this area so special. (id:60164)
| Room | Level | Dimensions |
|---|---|---|
| Bathroom | Main level | 0.9 x 2.31 meters |
| Primary Bedroom | Second level | 3.81 x 5.12 meters |
| Bedroom 2 | Second level | 3.34 x 3.38 meters |
| Bedroom 3 | Second level | 3.8 x 3.38 meters |
| Bedroom 4 | Second level | 3.33 x 3.47 meters |
| Bathroom | Basement | 1.78 x 2.12 meters |
| Bedroom 5 | Basement | 5.12 x 3.23 meters |
| Recreational, Games room | Basement | 4.91 x 6.43 meters |
| Utility room | Basement | 4.98 x 3.76 meters |
| Other | Basement | 5.18 x 5.95 meters |
| Eating area | Main level | 3.33 x 3.29 meters |
| Dining room | Main level | 3.32 x 3.33 meters |
| Family room | Main level | 3.3 x 4.82 meters |
| Foyer | Main level | 2.68 x 2.95 meters |
| Kitchen | Main level | 2.41 x 3.5 meters |
| Laundry room | Main level | 1.82 x 2.71 meters |
| Living room | Main level | 4.57 x 3.33 meters |
| Bathroom | Second level | 2.21 x 2.3 meters |
| Bathroom | Second level | 4.37 x 1.95 meters |
How is the home heated? Is it efficient?+
Heating is forced air, natural gas. Gas heating is generally the most cost-efficient option in Ontario winters.
How many fireplaces are there, and what type?+
This home has 2 fireplaces. Confirm the fuel type (wood, gas, or electric) and have it inspected — especially wood-burning, which needs a WETT certification for insurance.
What makes this a luxury property?+
At $2,195,000, standout features include 4 bathrooms, 2 fireplaces. In this price range, expect higher-end finishes — verify during a showing.
Does it have a basement, and is it finished?+
Yes — Finished, Full. A finished basement adds meaningful living space beyond the listed square footage.
What's the parking situation?+
This property includes 6 spaces — Attached Garage, Garage.
Is 126 WANITA ROAD a good fit for a growing family?+
With 5 bedrooms and 4 bathrooms, there's room for kids plus a guest room or home office. The 2-storey layout keeps living and sleeping areas separated.
Ask About This Property
Nearby Places
Searching nearby places…
Benchmark price · Updated 2026-09
Year over year
Past 10 years
Similar listings
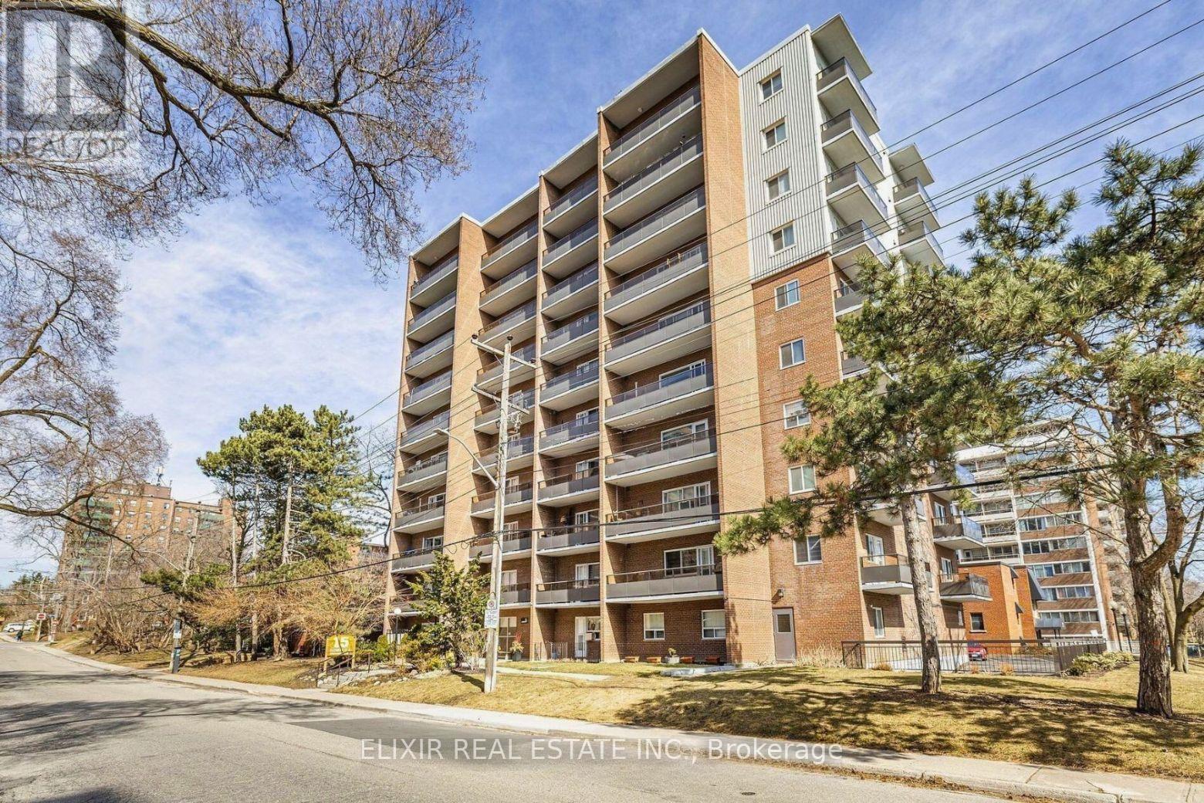
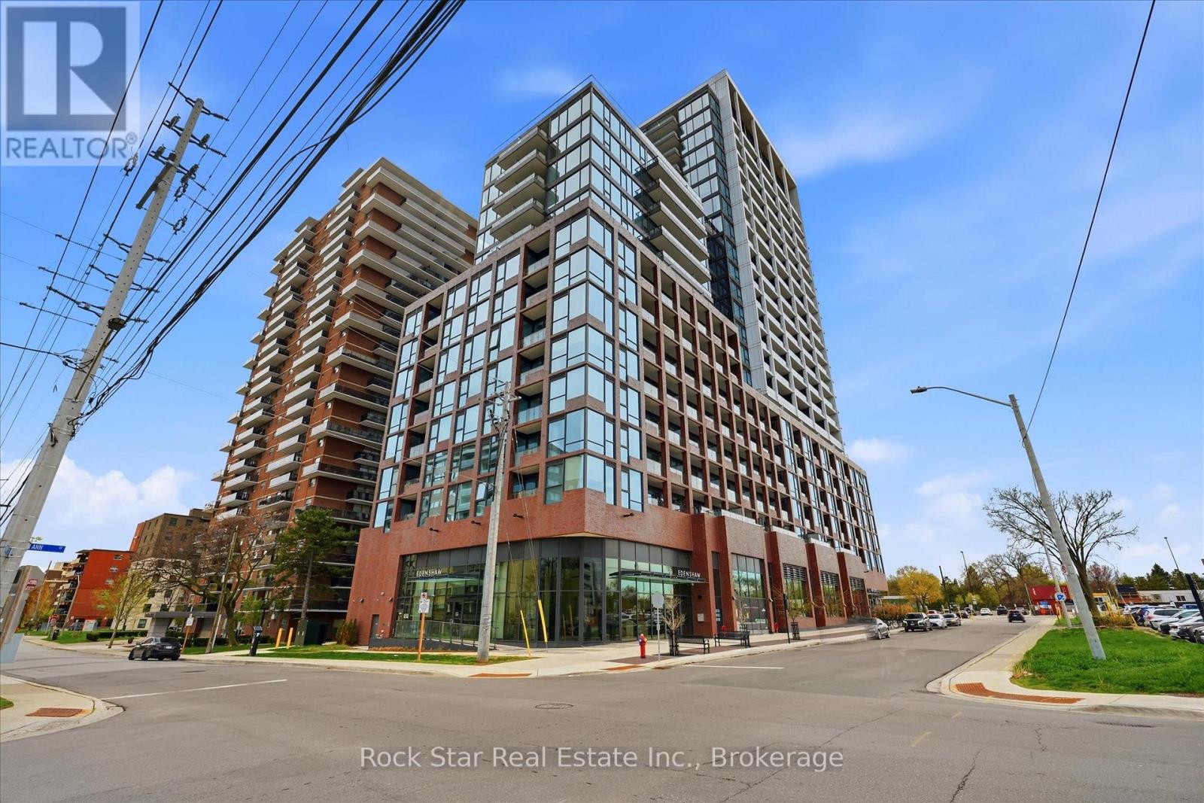
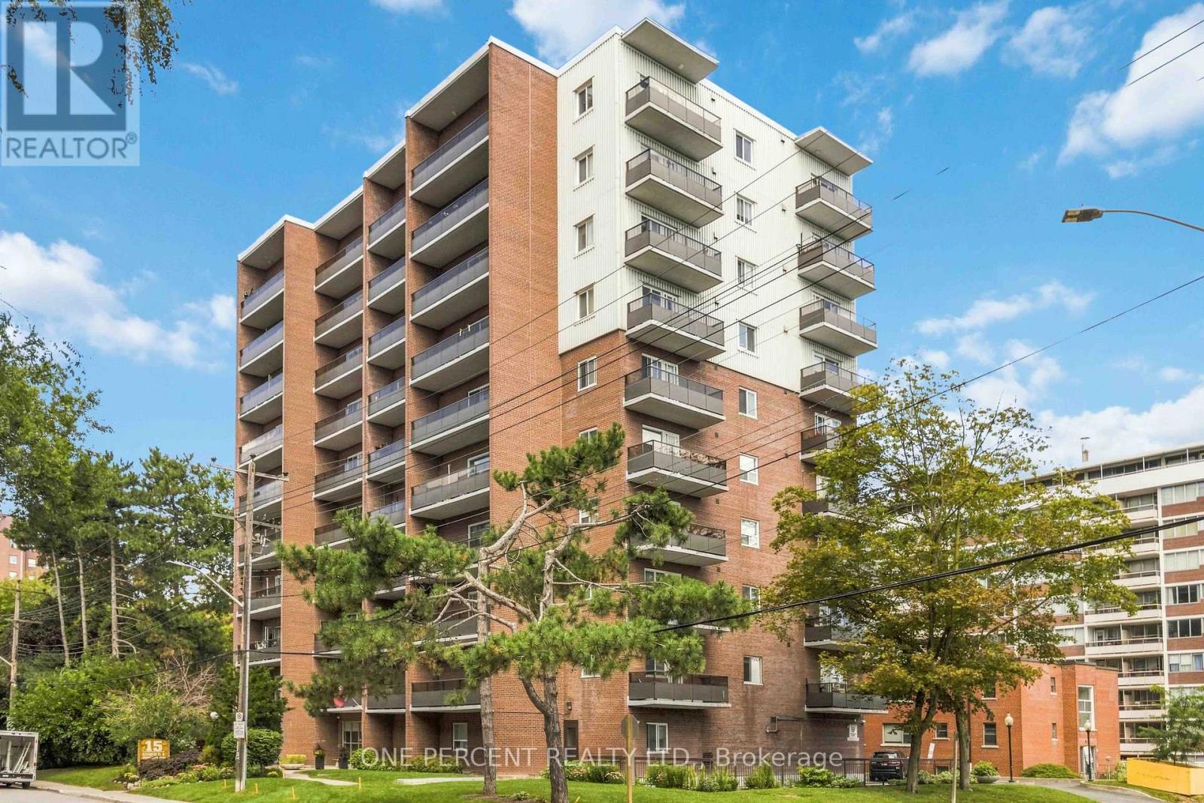
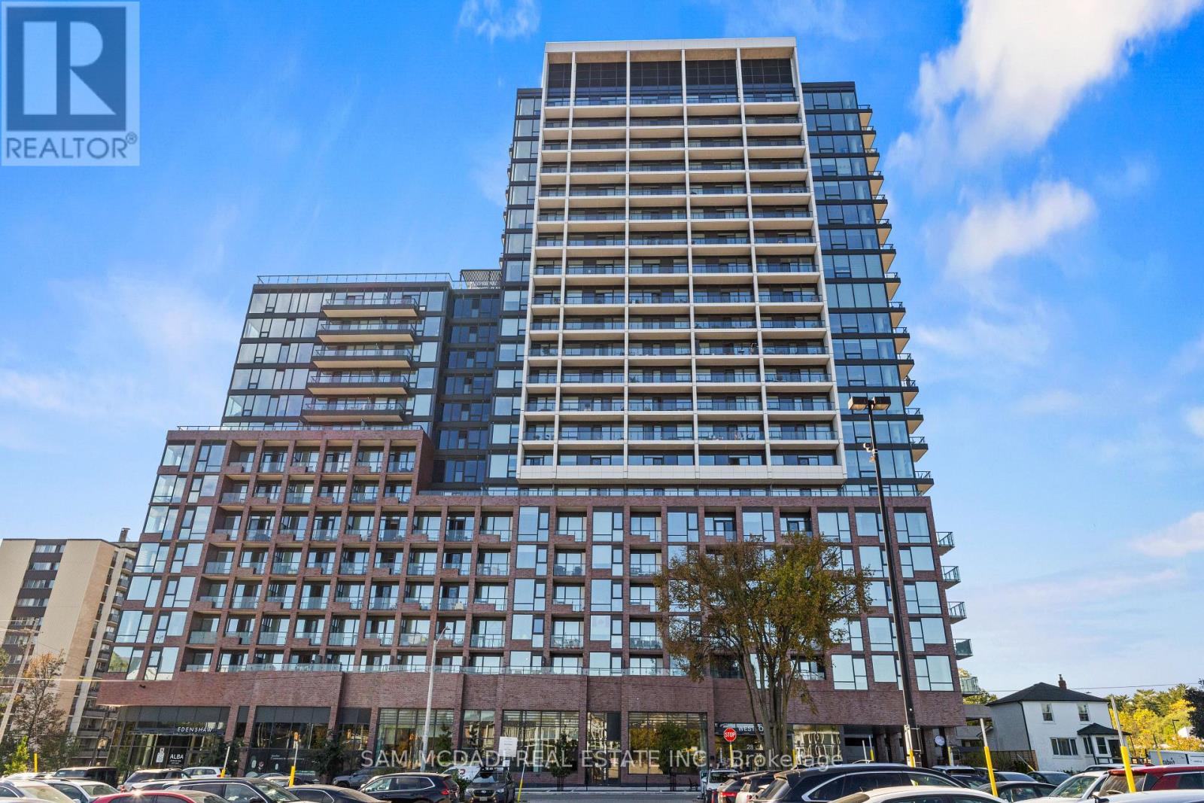
 For Sale161 days3
 For Sale161 days3
 For Sale88 days18
 For Sale44 days48

The listing data above is provided under copyright by the Canadian Real Estate Association. While the information is considered reliable, its accuracy is not guaranteed by the Canadian Real Estate Association or getsetsold.ca. Neither getsetsold.ca nor its affiliates make any representations or warranties, express or implied, regarding the accuracy or completeness of the information presented here.